Layout and zoning
Plans that make seating, service, circulation and operational relationships legible.
Restaurants / Bistros / Dining
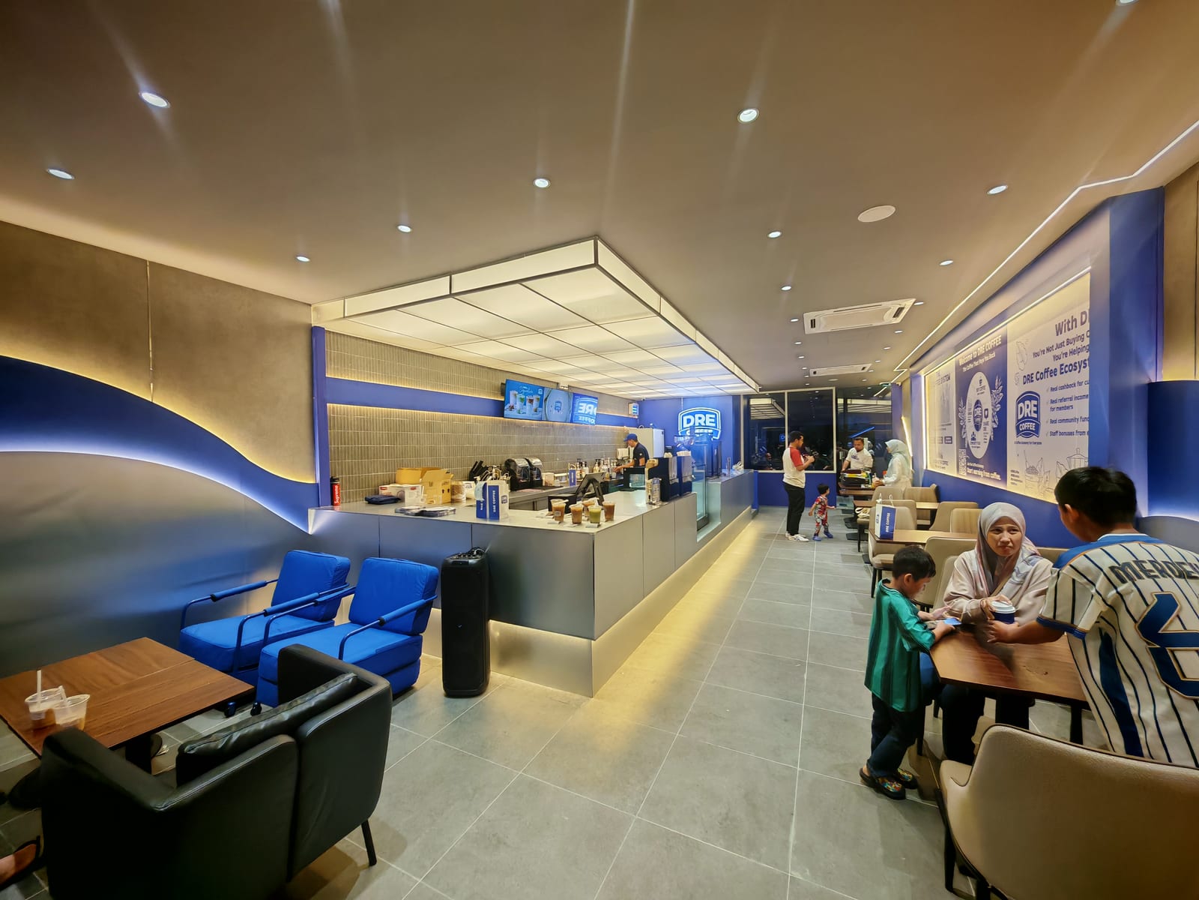
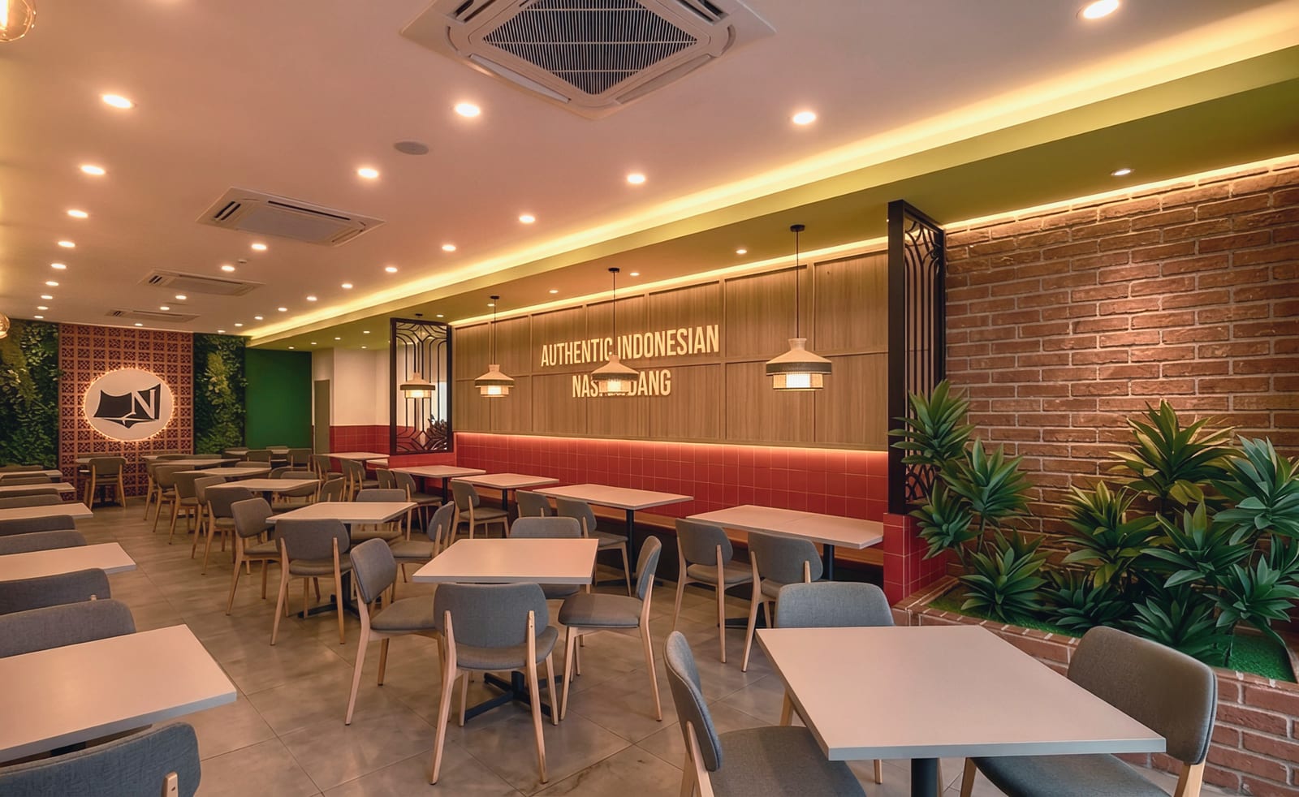
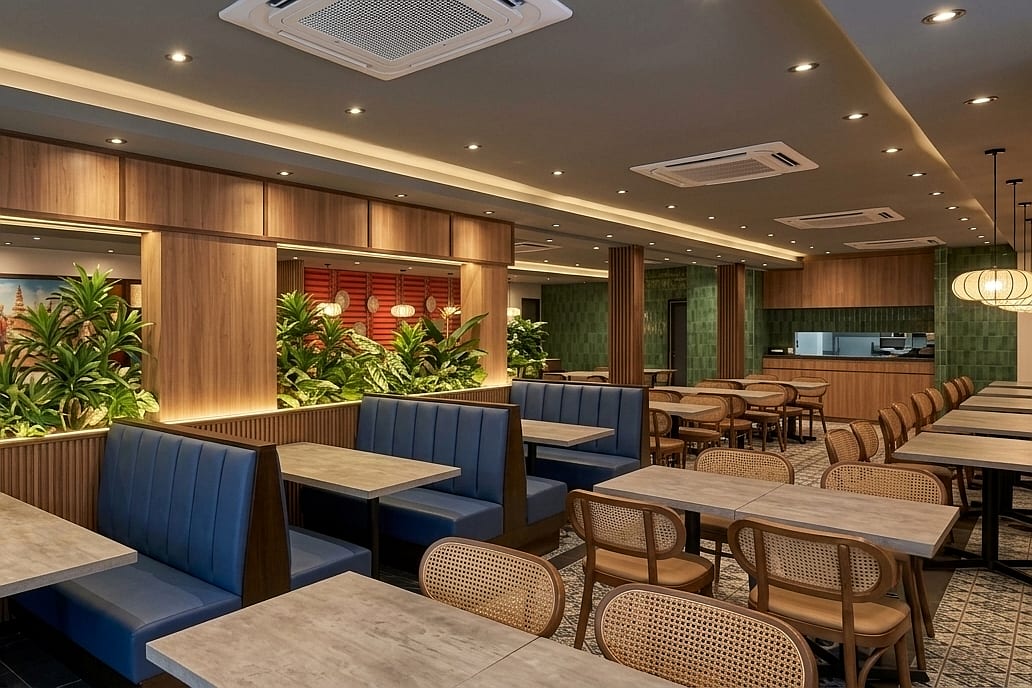
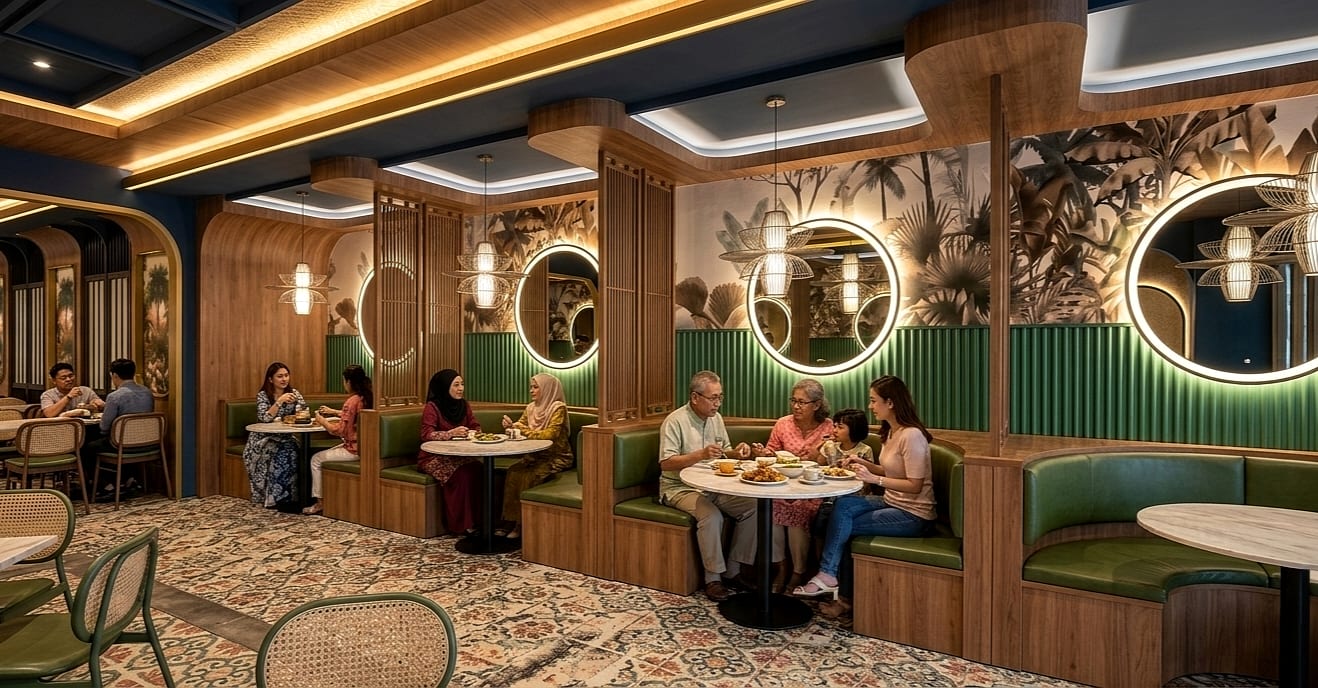
Restaurant spatial planning and interior design that considers arrival, seating, service, circulation and atmosphere as one connected system.
Approach

An F&B interior has to communicate a feeling while supporting the movements that make service possible. Mode Studio develops the plan, operational relationships and visual character together so the guest-facing room and the working space remain coherent.
Discuss your project in Malaysia, including Selangor and Kuala Lumpur. Share the location and current stage so we can review the brief.
Questions at the beginning
Design sequence
Plans that make seating, service, circulation and operational relationships legible.
A visual direction for light, material, colour and the rhythm of the dining room.
Plans, axonometrics, renders and details used to explain how the proposed space should work.
Start a conversation
Share the existing space, current stage and what needs to work differently.