Commercial
Ameer Ehsan - Cheras
Design render
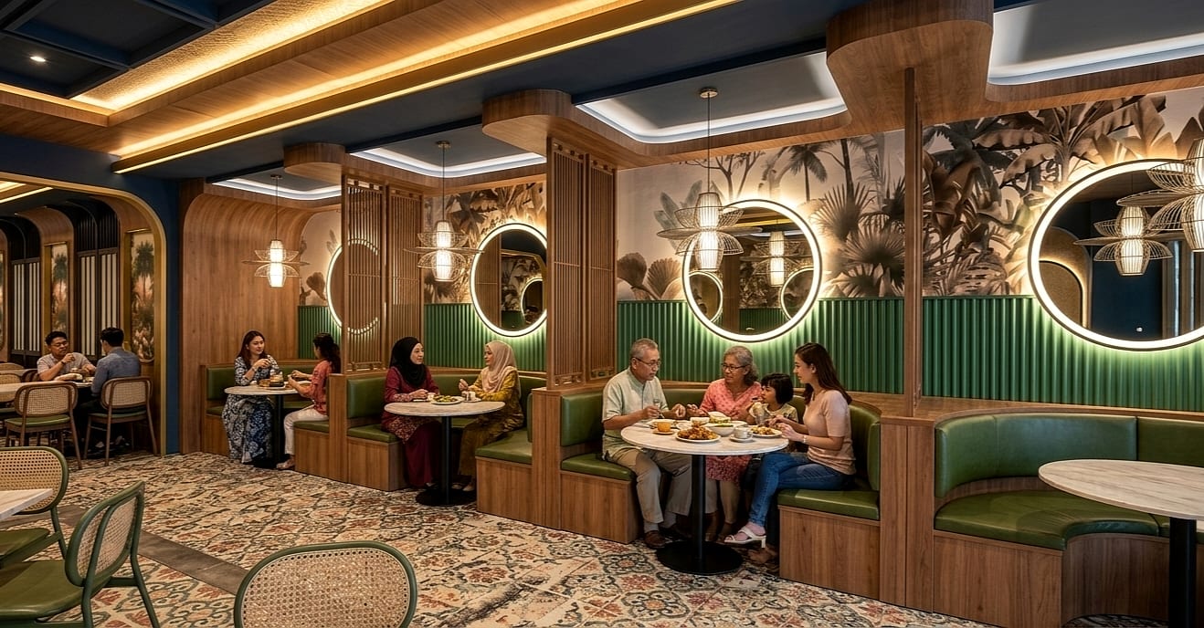
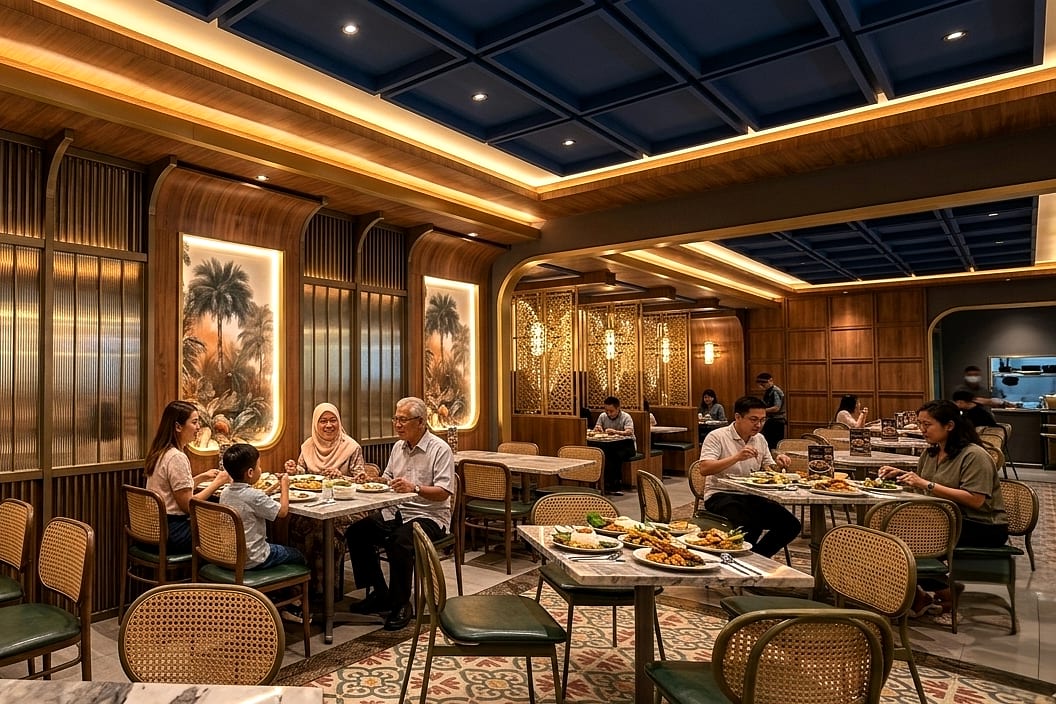
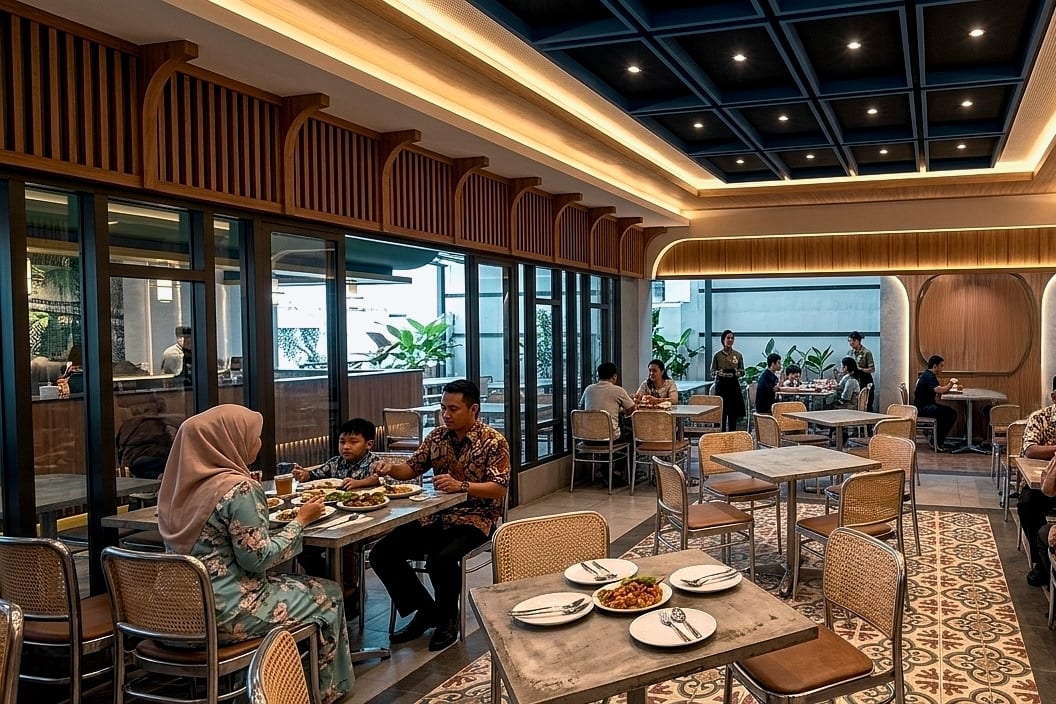
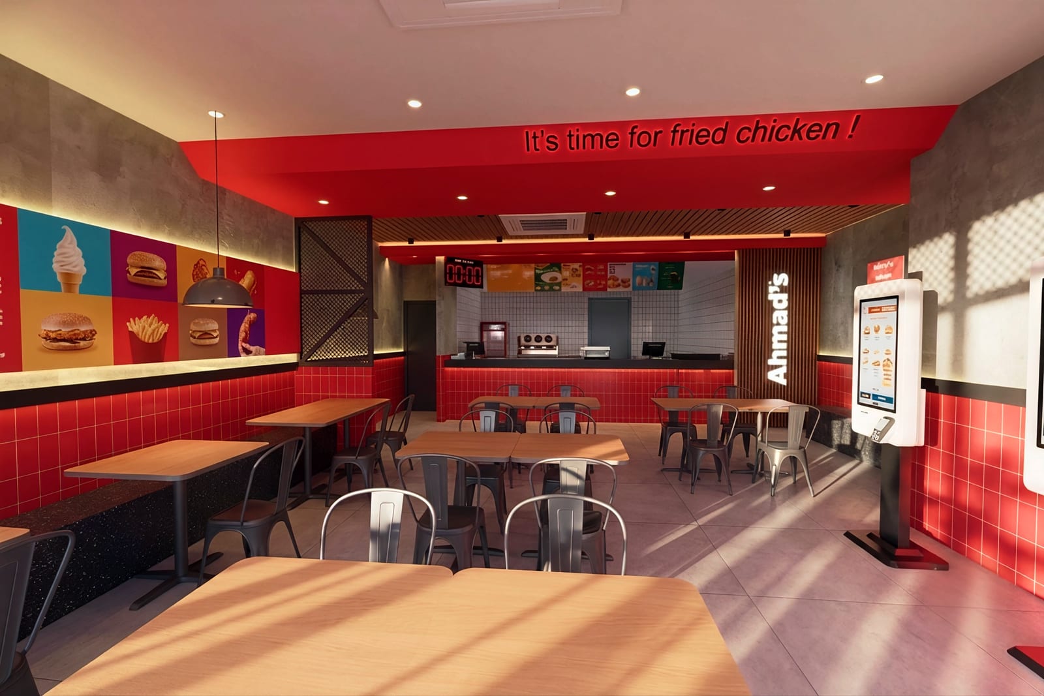
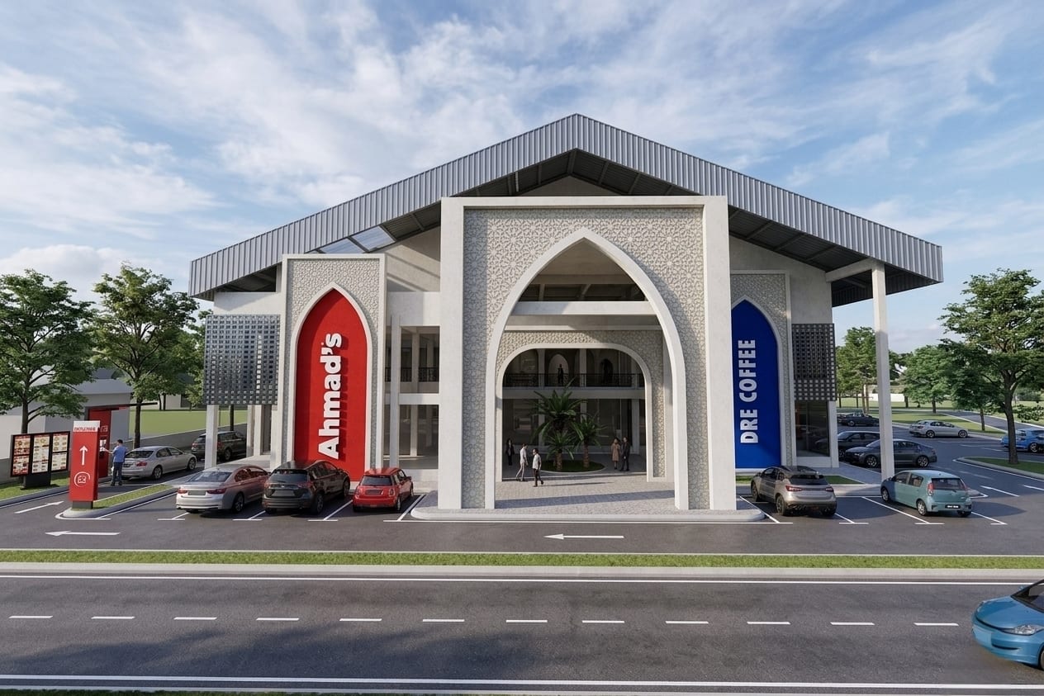
Ameer Ehsan - Cheras: interior design for restaurants & bistros. Design render by Mode Studio.
The project reading
What the evidence shows.
Restaurant interior with arched mirrors and green upholstered booths at Ameer Ehsan - Cheras — design render. This project is presented through the supplied design and site imagery.
Project details
- Discipline
- Interior Design
Focus
- Commercial
- Restaurants & Bistros
- Interior Design
Evidence note
These images show the proposed design. Renders are not photographs of completed construction.
More commercial projects
Start a conversation
What should the space do?
Share the space, its current stage and what needs to change.