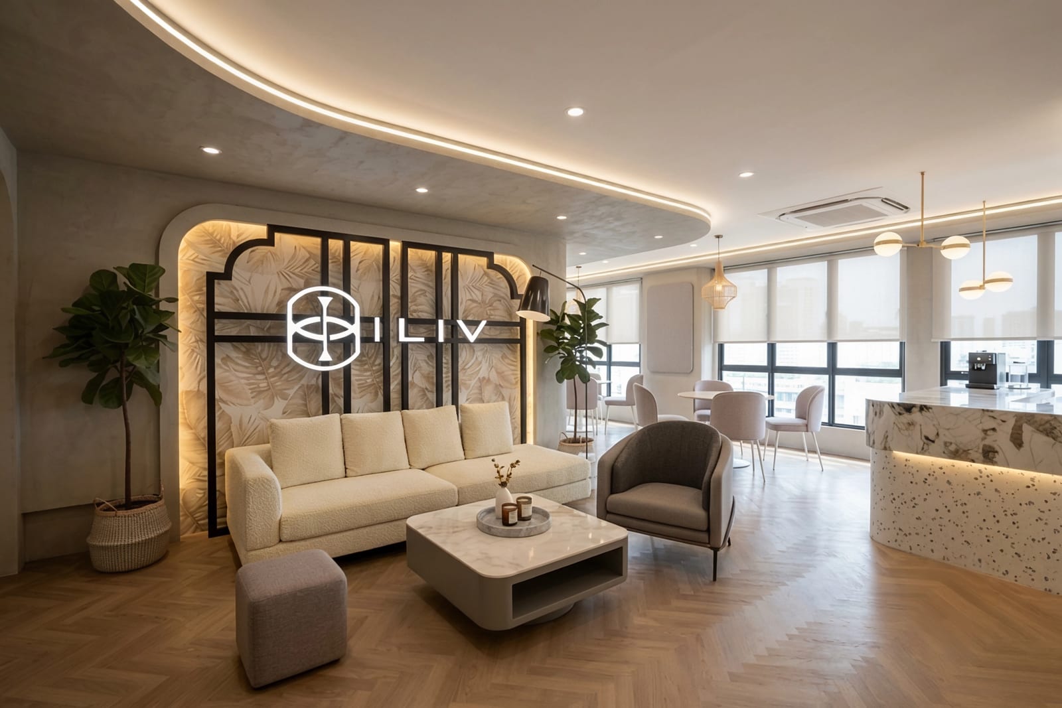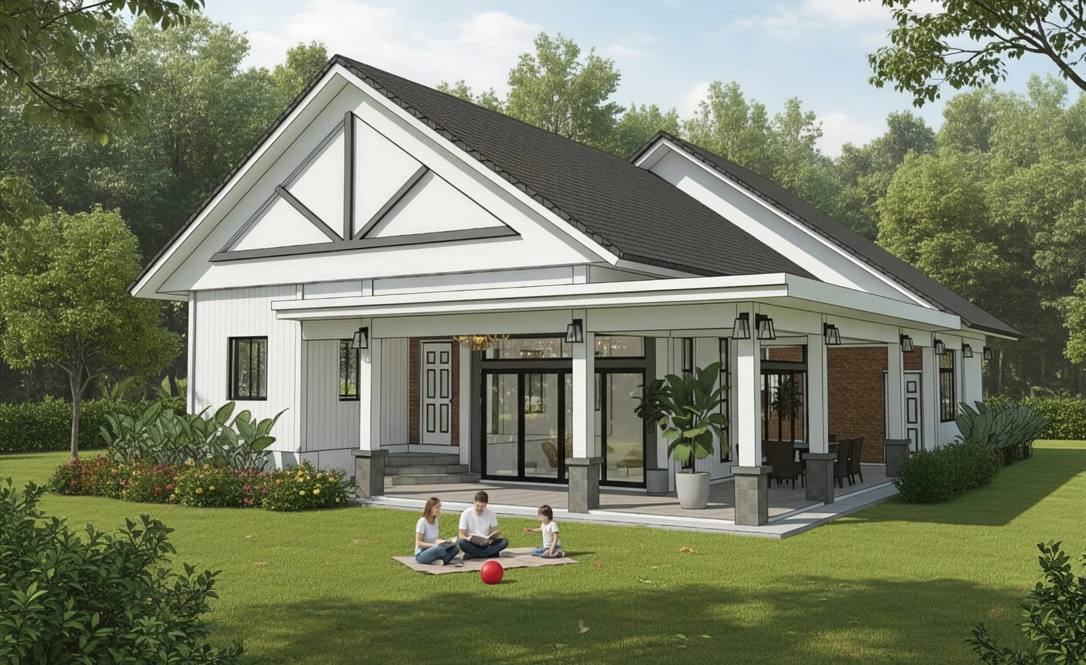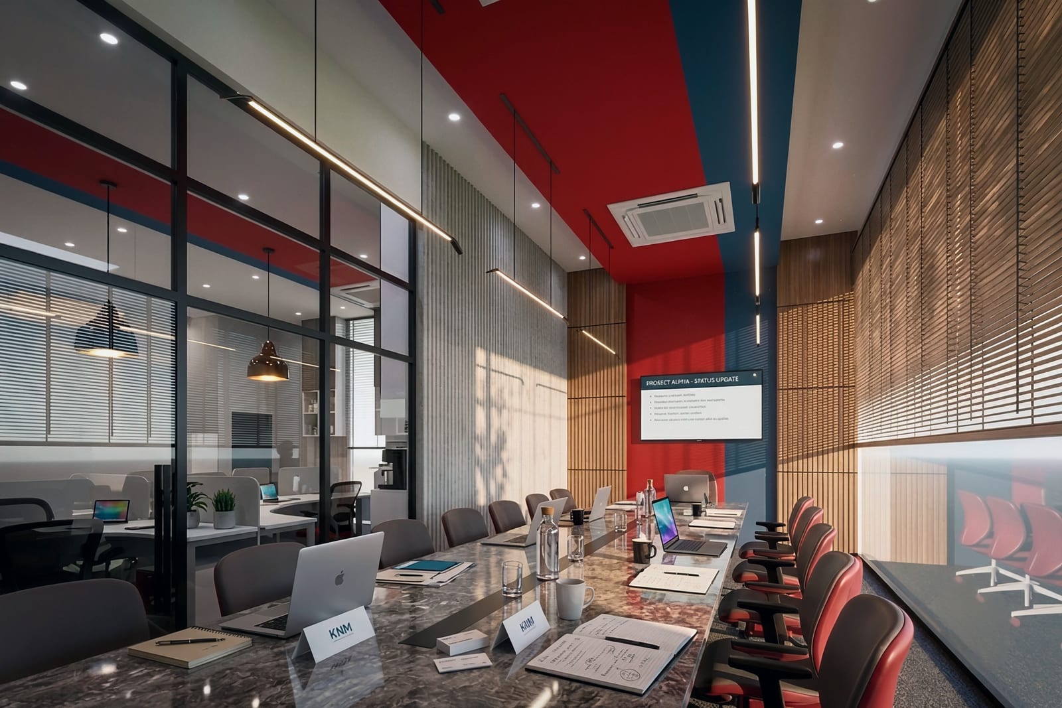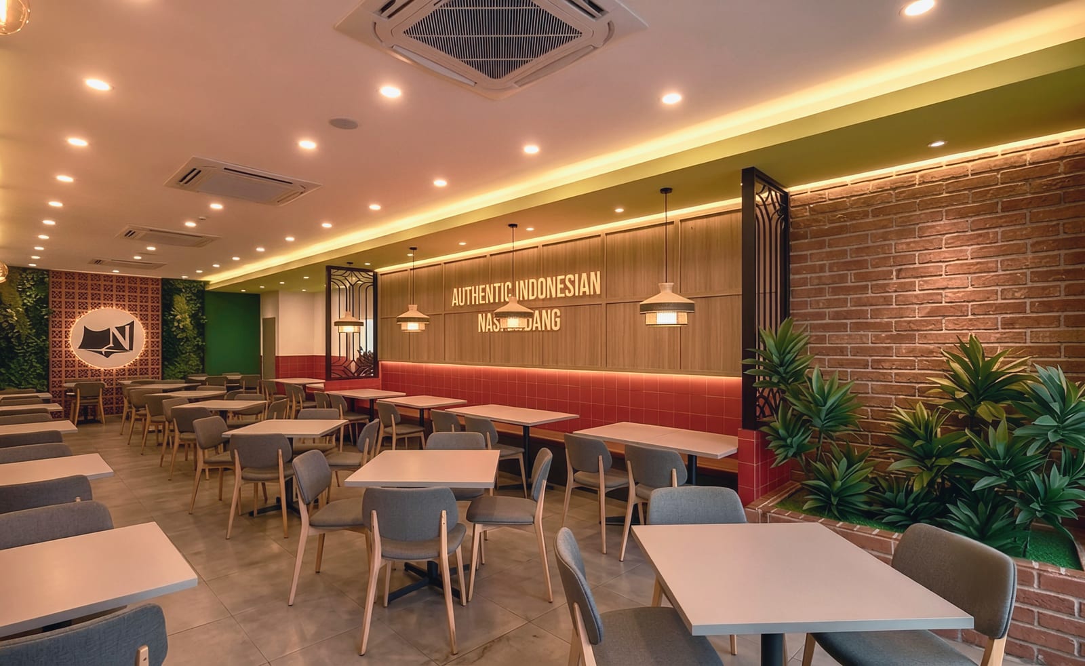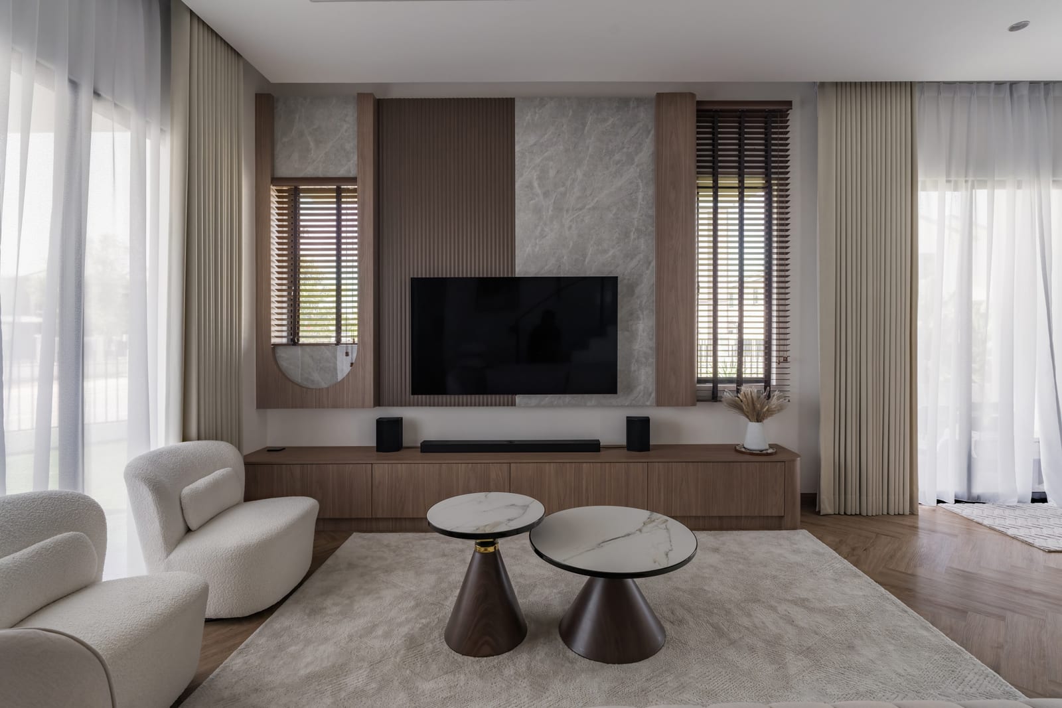
Project photography
Myra Alam Residences
Puncak Alam / Interior Design
Interior design / Spatial planning
Interior design and spatial planning for homes and businesses in Malaysia, including Selangor and Kuala Lumpur.
Explore the project indexMS / SELECTED WORK / 2026
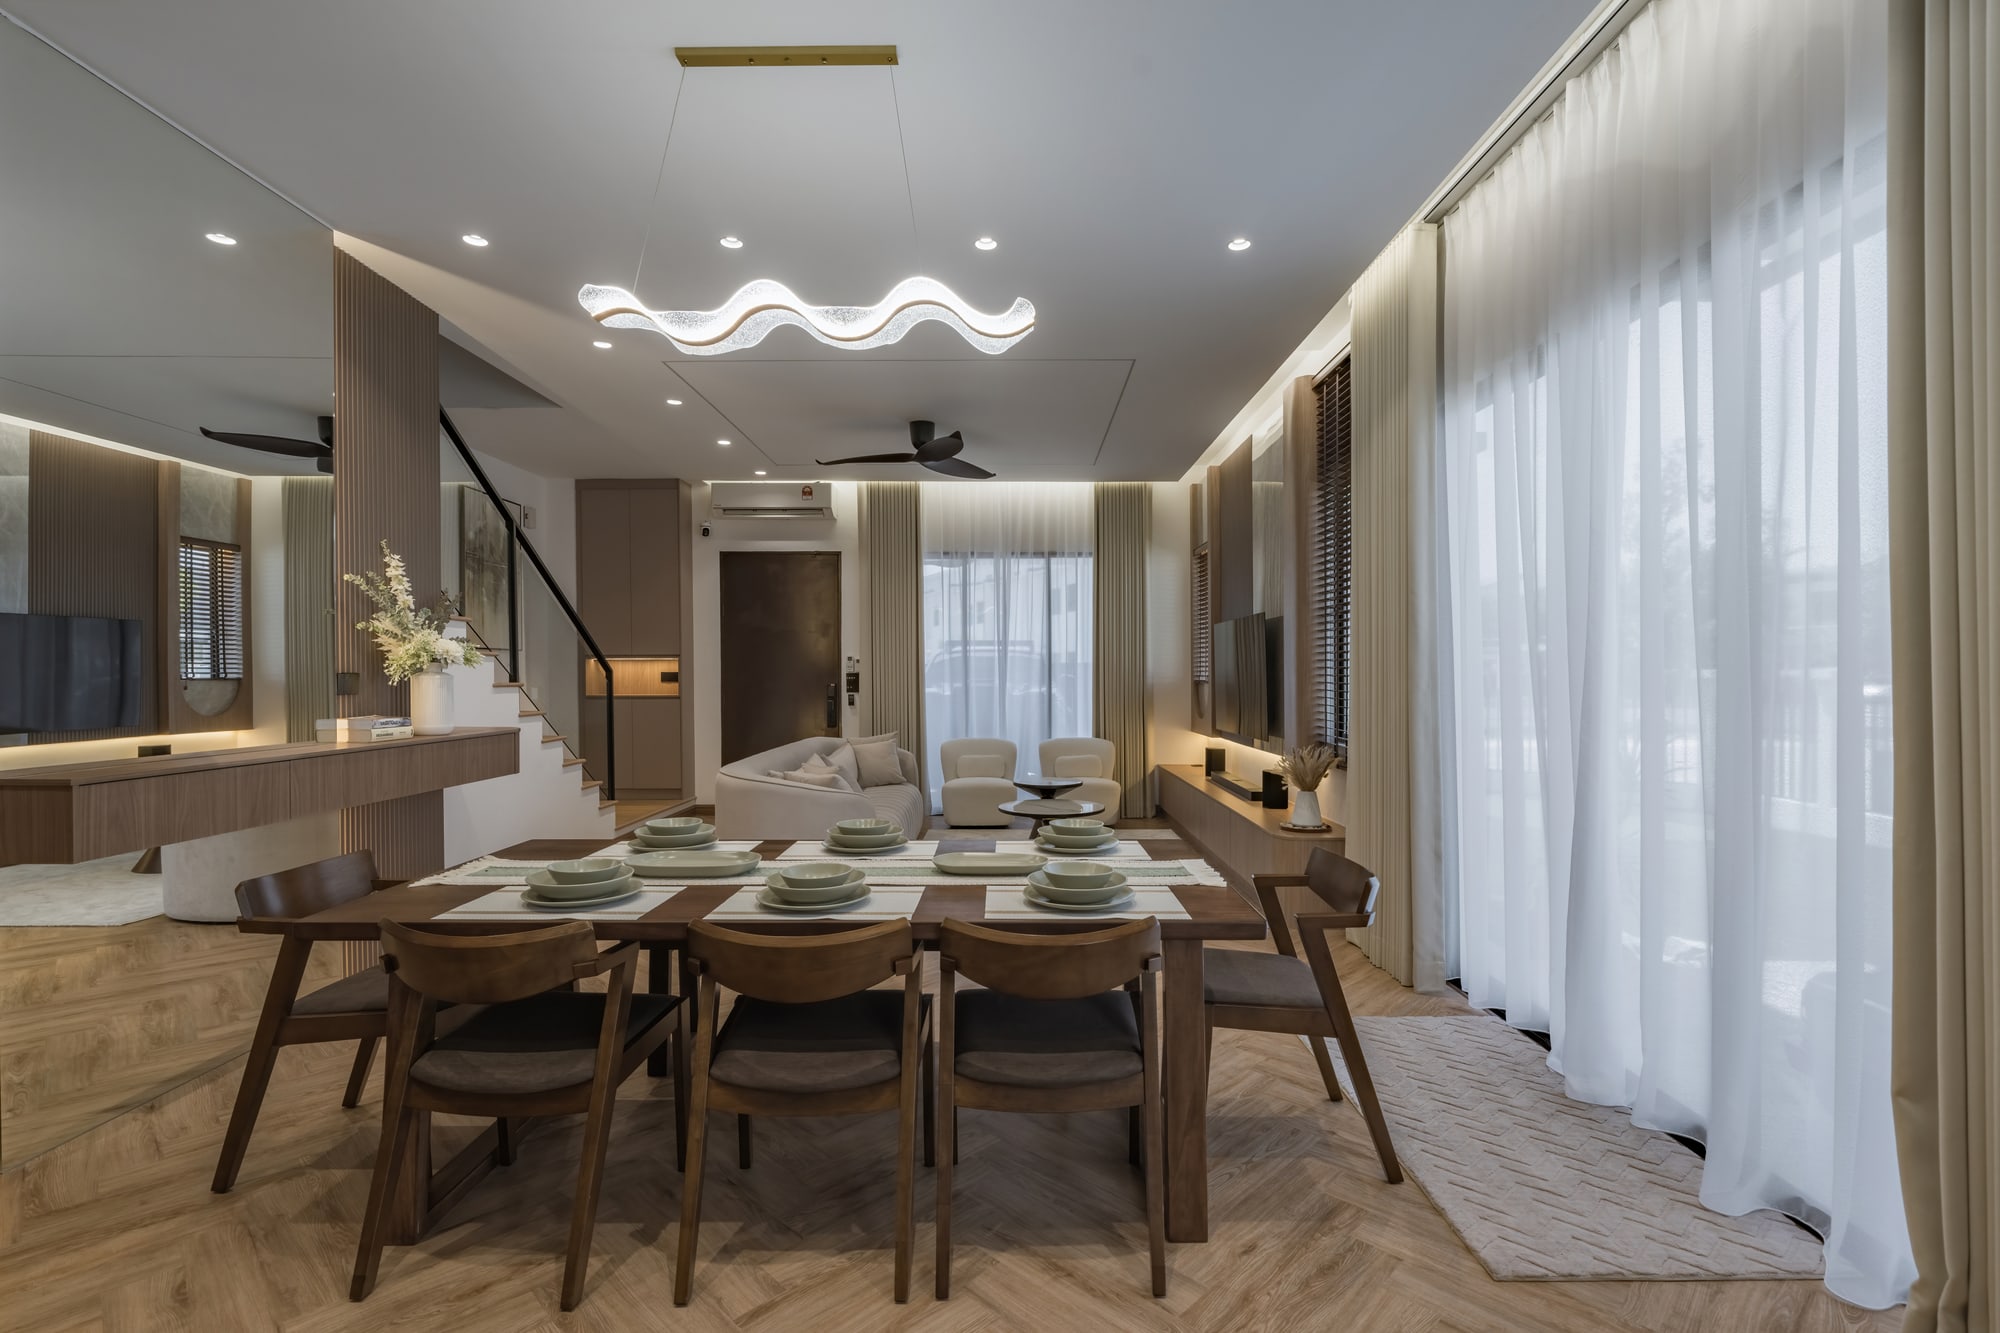
01 / Selected work
A selection from our 30-project portfolio. Explore homes, dining spaces, workplaces and more, with photographs and renders clearly identified.
02 / Project photography
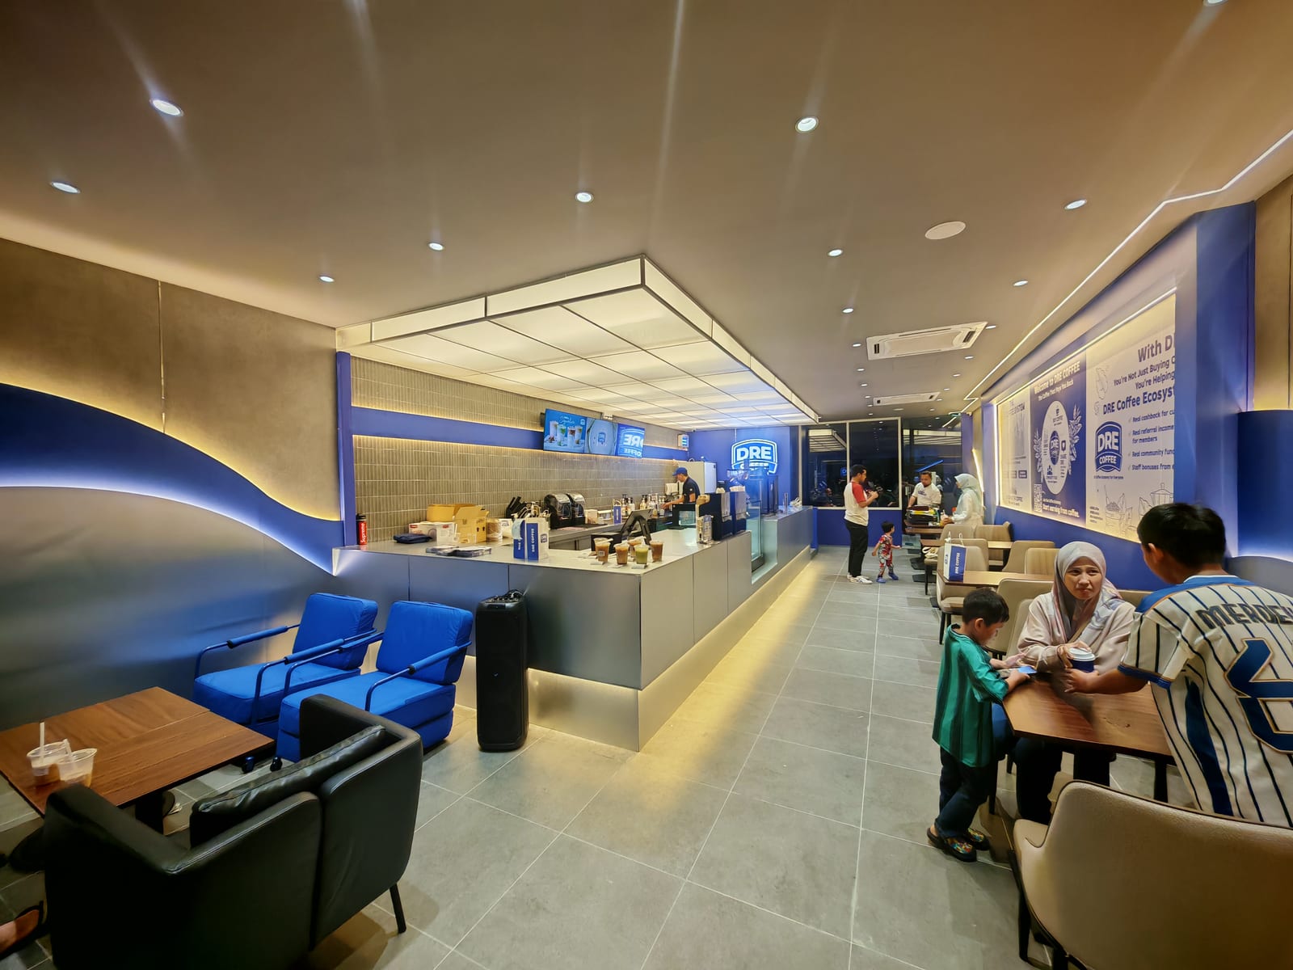
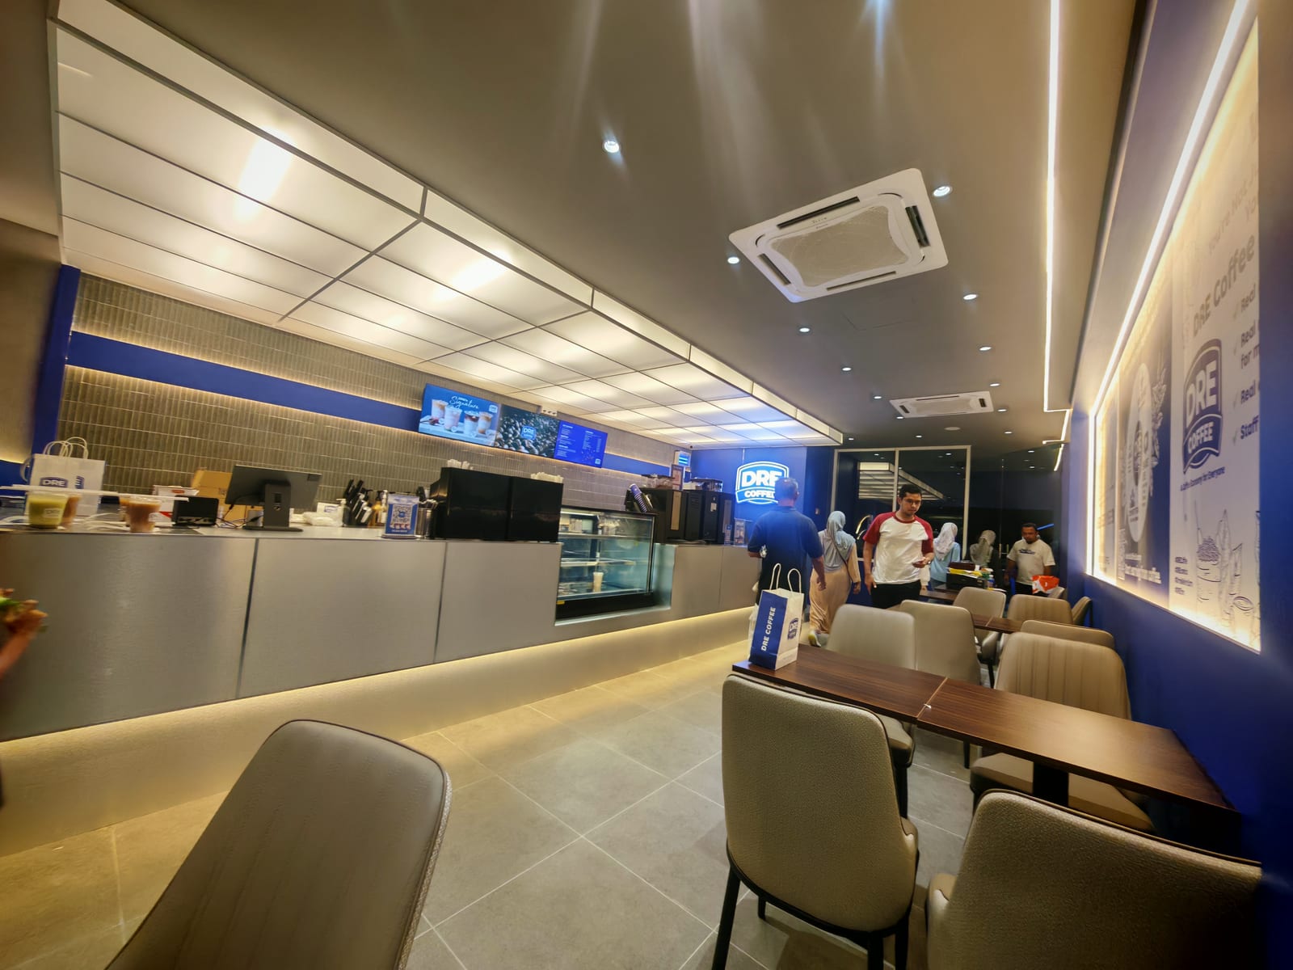
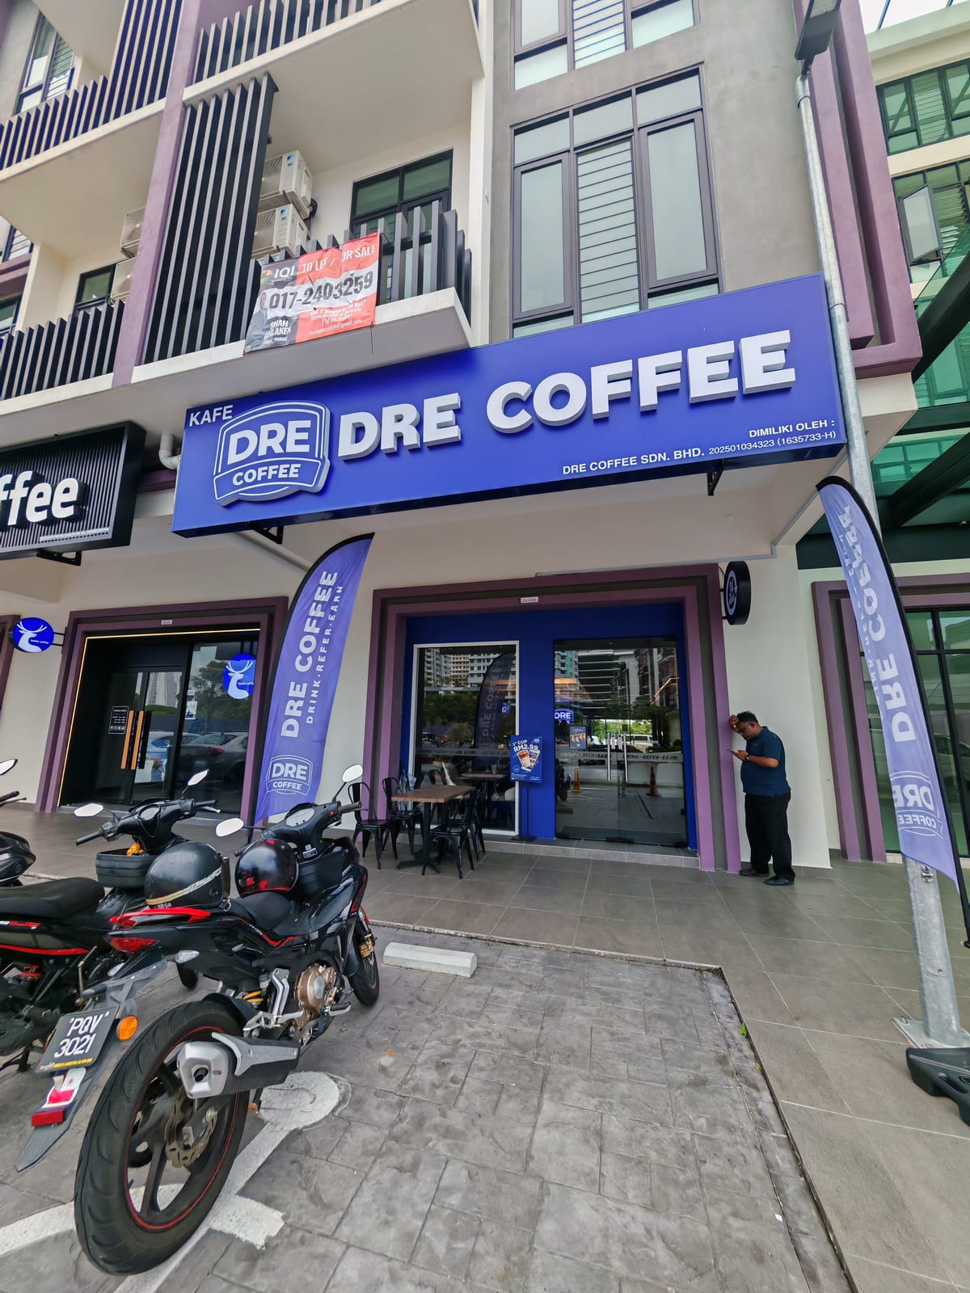
Edusphare, Cyberjaya. Design & Build / 2026. A café shown through its interior, seating and storefront.
03 / Studio
Mode Studio is an interior design and spatial-planning practice for clients who want the plan resolved before the finishes.
The work moves from spatial intent to visualisation, material control and fit-out detail—keeping atmosphere and practical use in the same frame.
01 / Residential
02 / F&B
03 / Commercial
04 / Process
A project is communicated through its spatial move, drawings, visualisations and the record of what is being built.
Name what the room needs to change and the constraints it holds.

Organise circulation, function and the relationships between zones.

Test light, material and scale through plausible spatial views.
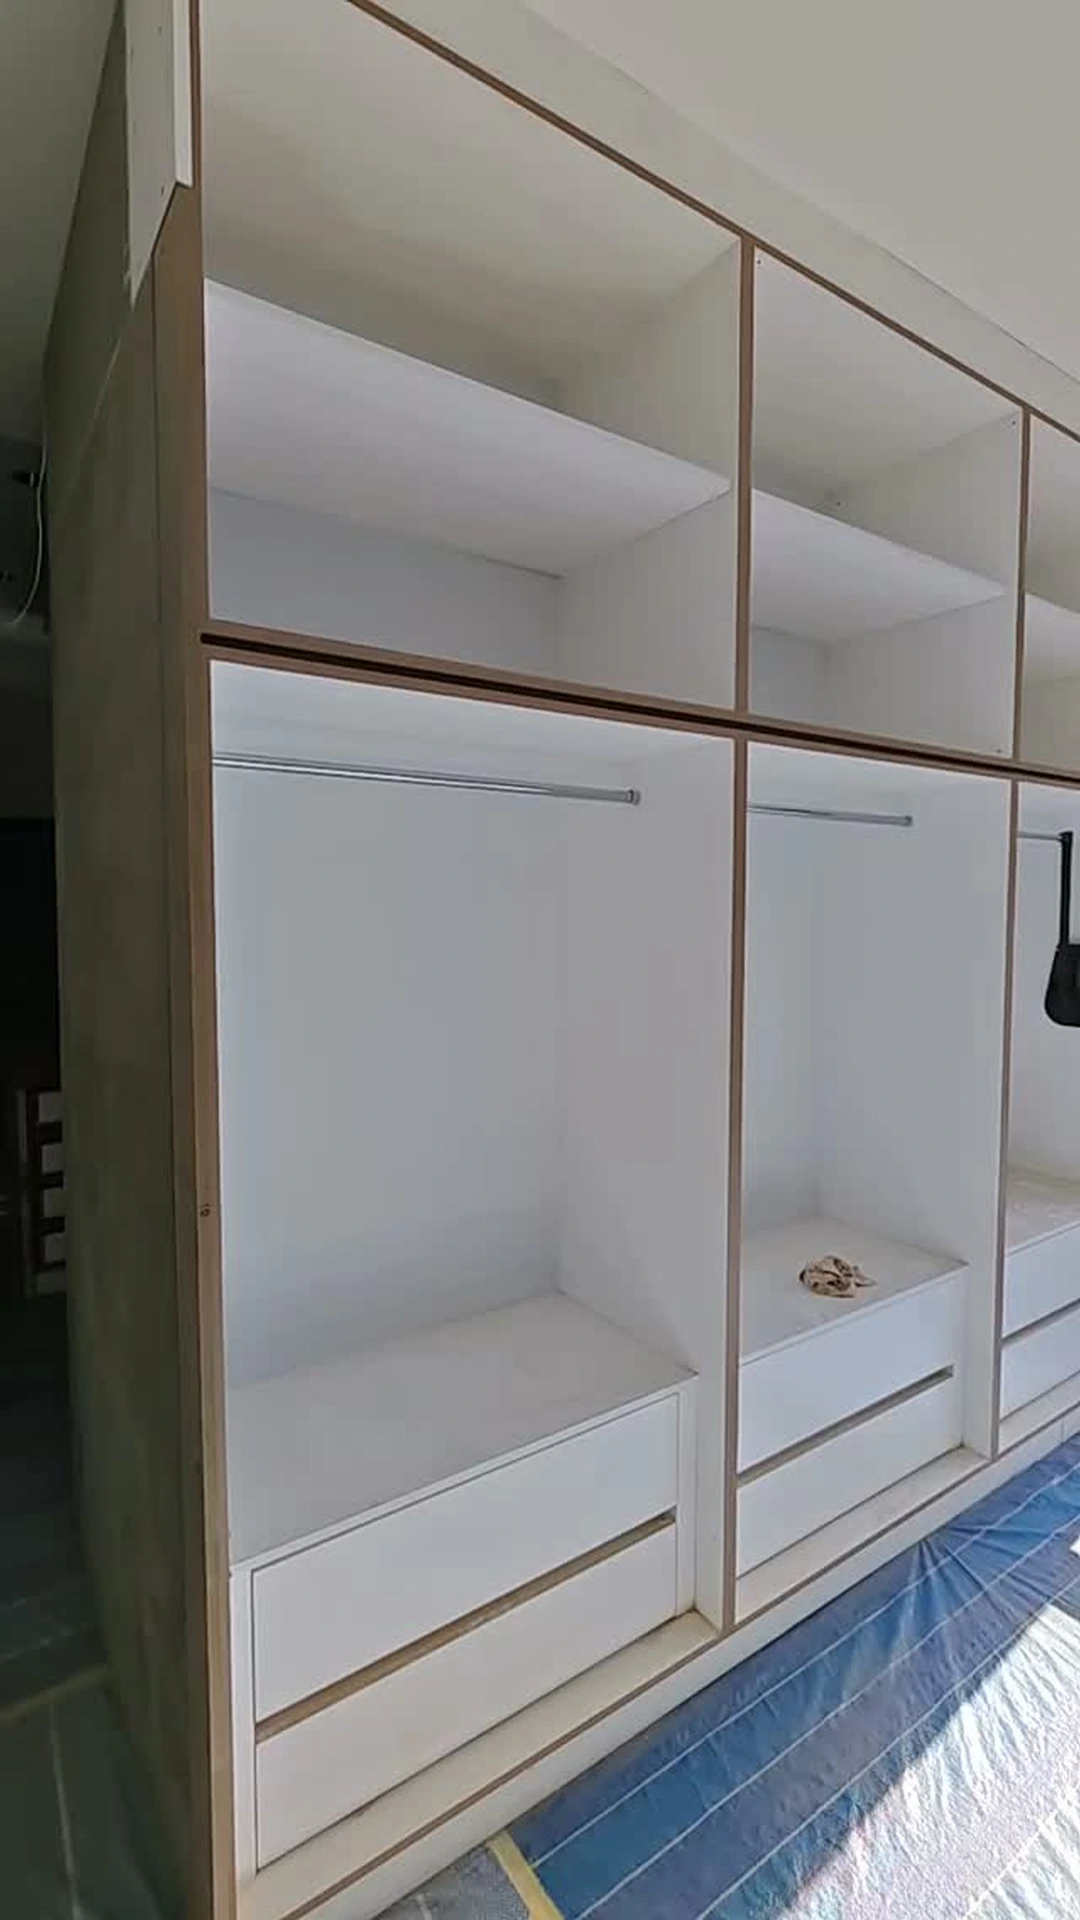
Carry the intent into fit-out details and a clear site record.
05 / In motion
Padi Sawah is shown here as completed project footage. The clip is muted and preserved in its original colour.
06 / Start a conversation
If you are planning a home, restaurant or commercial interior, share the space, its current stage and what must change.