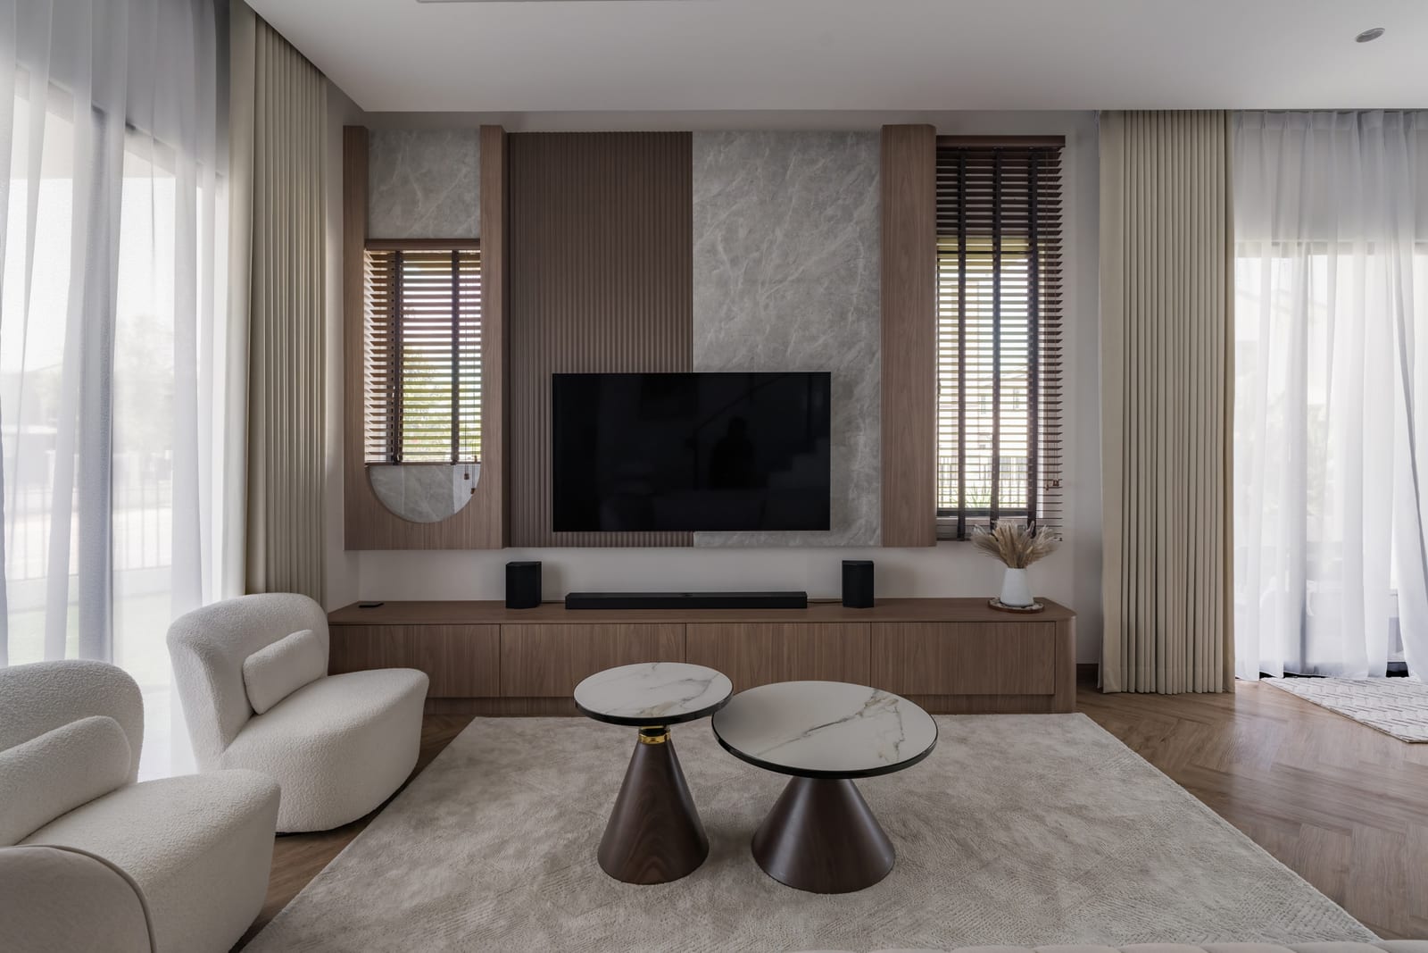
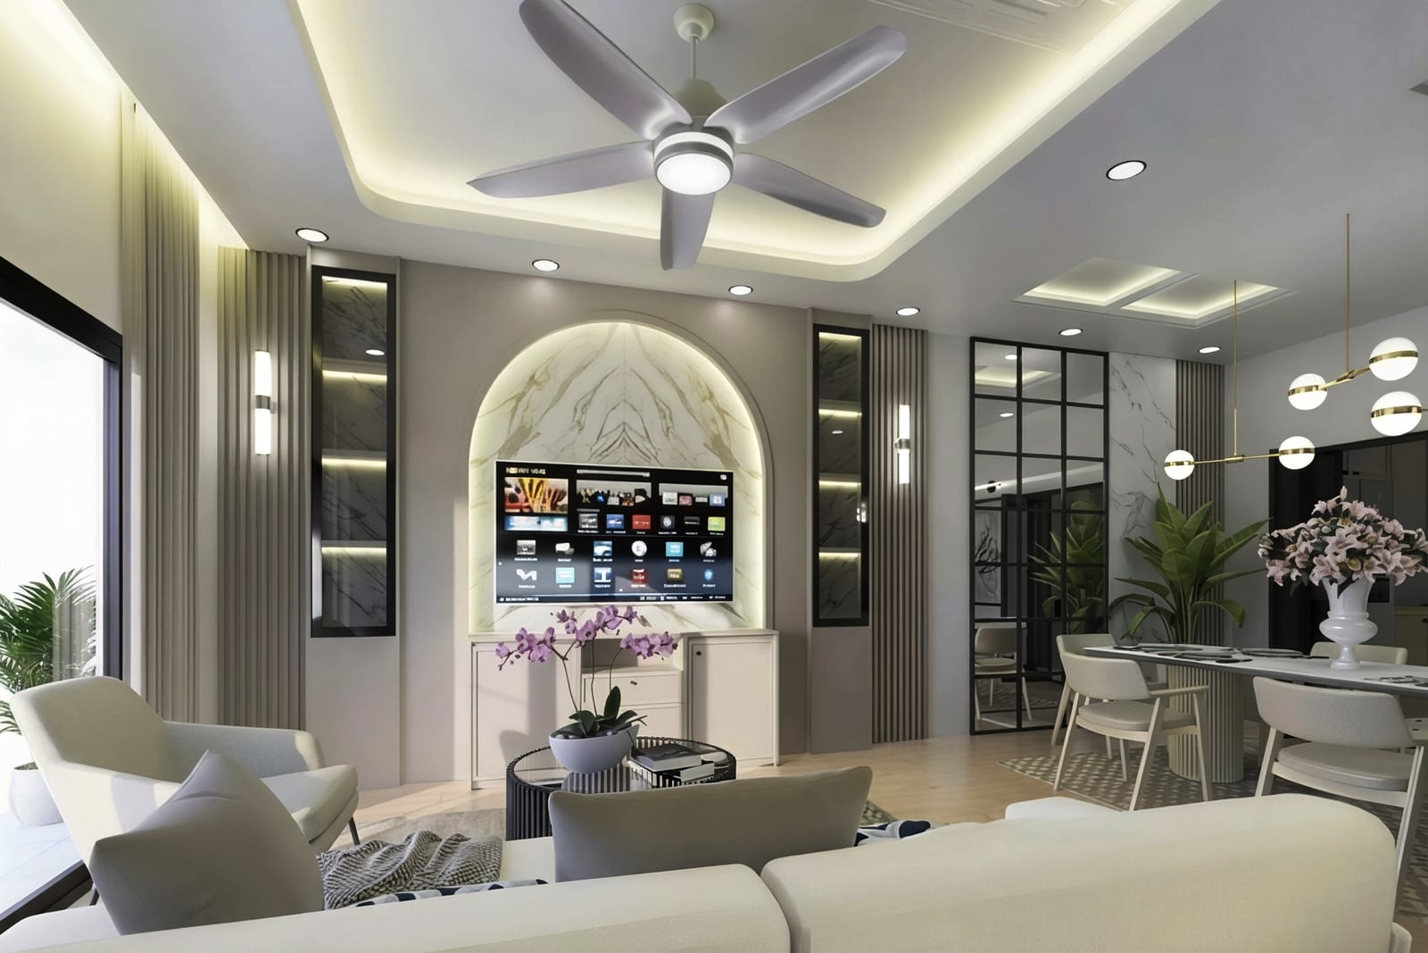
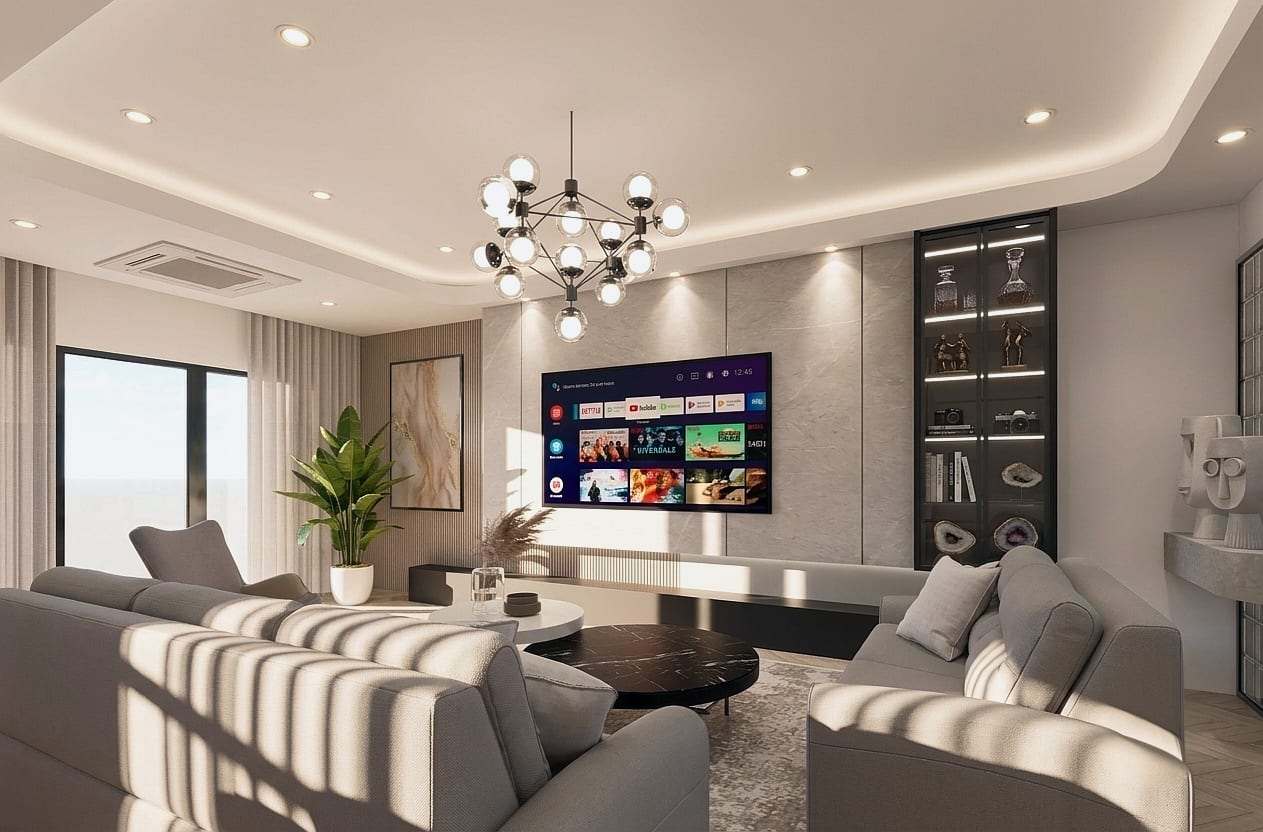
Spatial direction
A clear organising idea for circulation, room relationships, furniture and built-in elements.
Homes / Renovation / Fit-out
Spatial planning, visualisation and fit-out thinking for homes that need a clear relationship between daily use, atmosphere and buildable detail.
Approach

Residential work starts by making the room useful before making it expressive. Mode Studio uses the plan to organise circulation, storage, furniture and built-in elements, then develops the visual and material direction around that structure.
Discuss your project in Malaysia, including Selangor and Kuala Lumpur. Share the location and current stage so we can review the brief.
Questions at the beginning
Design sequence
A clear organising idea for circulation, room relationships, furniture and built-in elements.
Views that test scale, light, material and the atmosphere of the proposed space.
Drawings and evidence that carry the spatial intent into joinery, finishes and site decisions.
Start a conversation
Share the existing space, current stage and what needs to work differently.