Existing-condition reading
A clear view of the shell, constraints and opportunities that should shape the brief.
Commercial shells / Customer spaces / Fit-out
A planning-led approach for commercial interiors that need a clear customer journey, working logic and material direction.
Approach
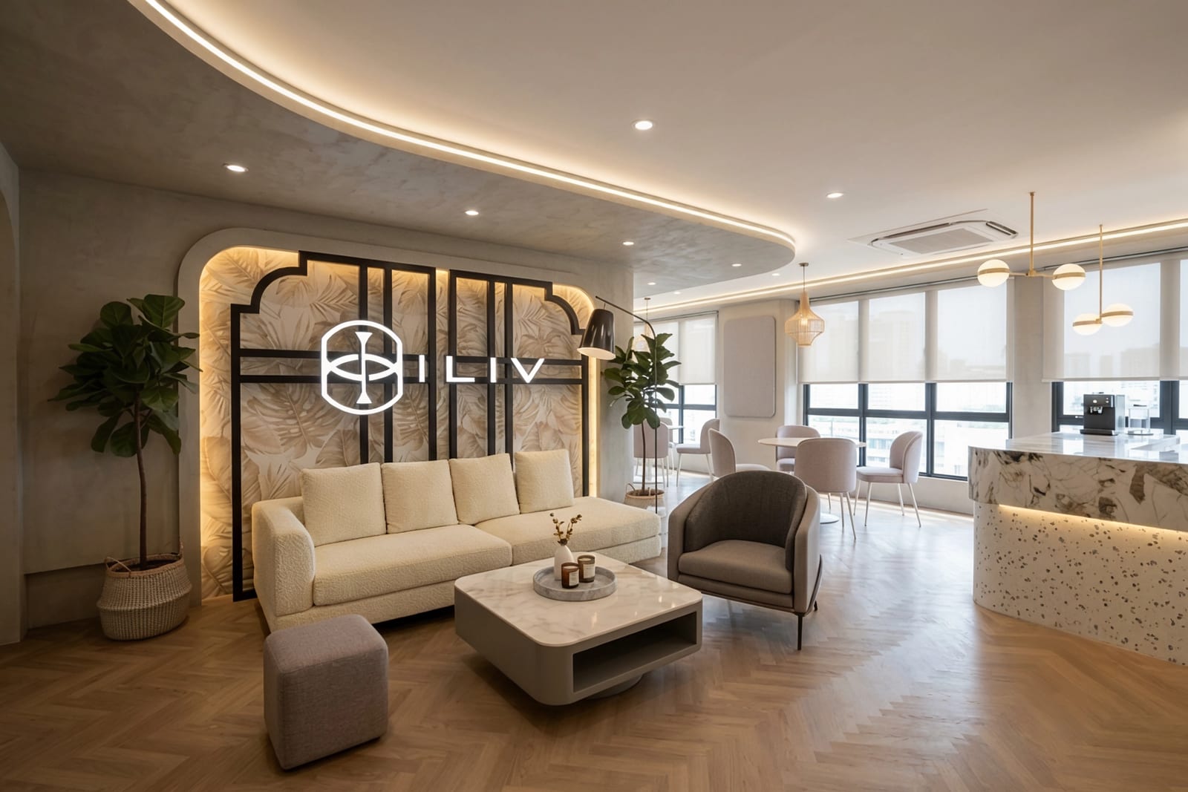
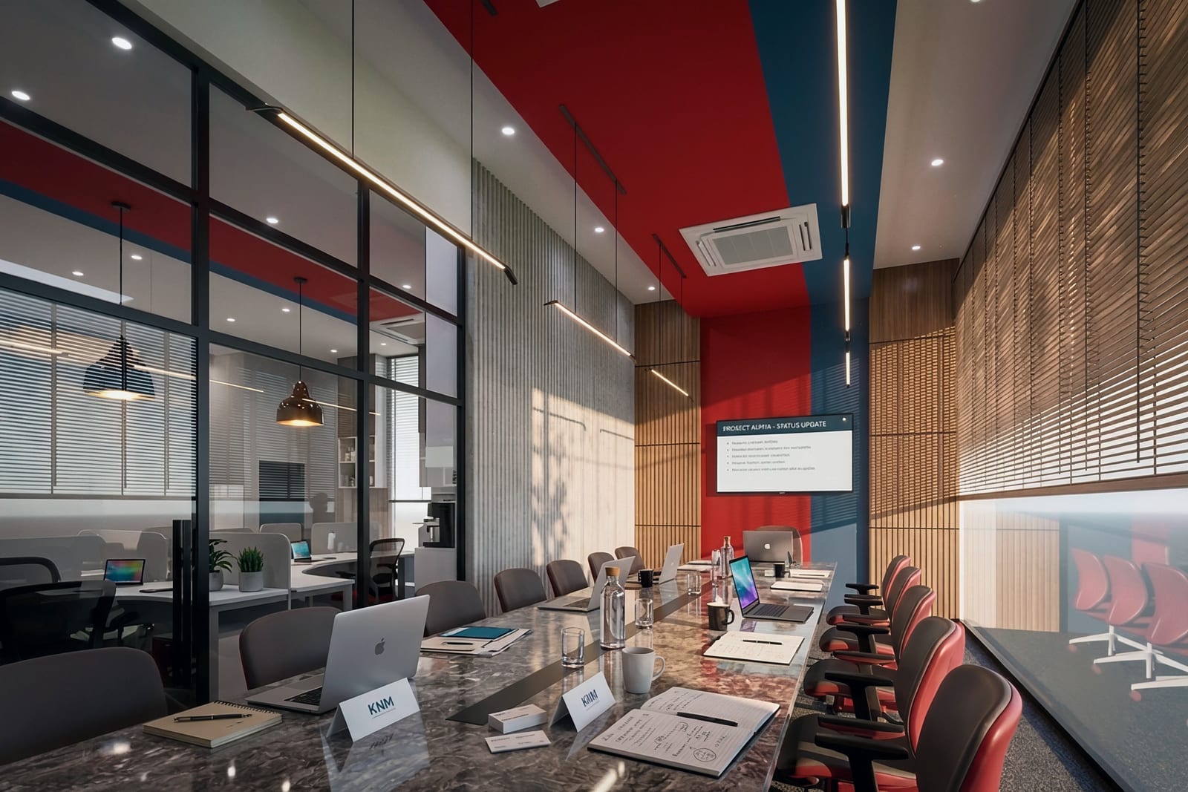
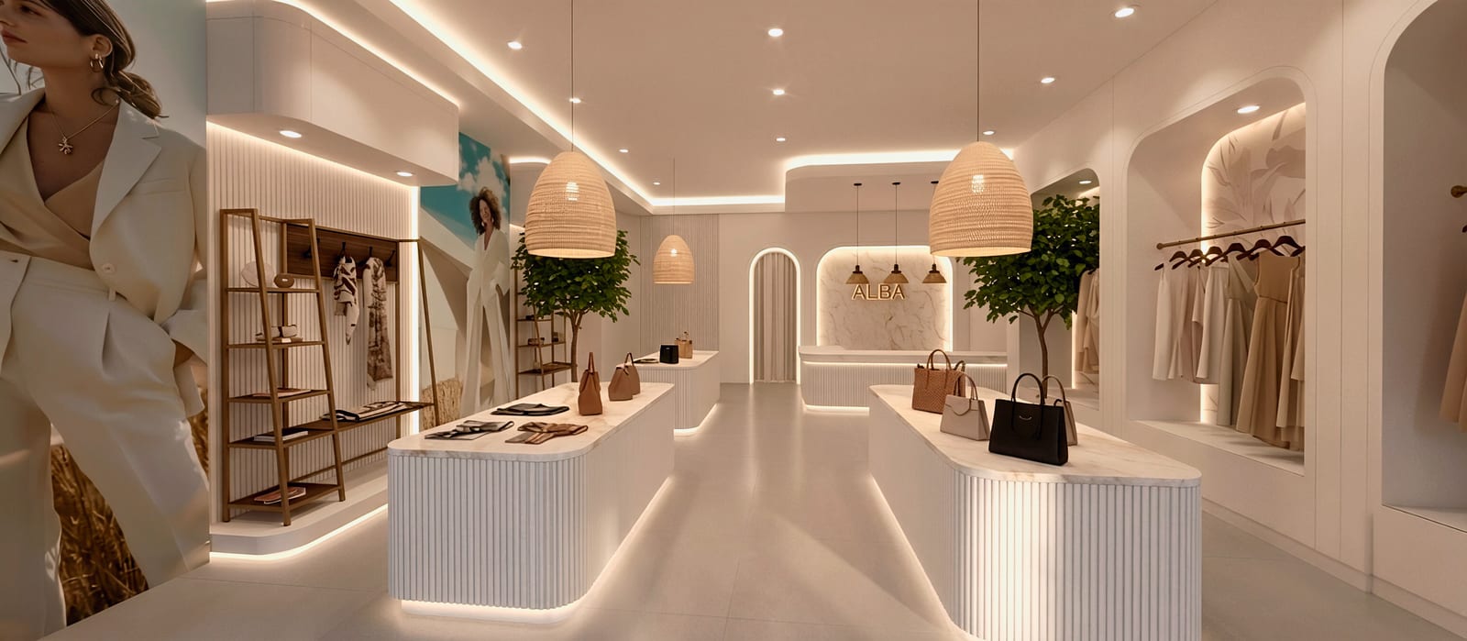
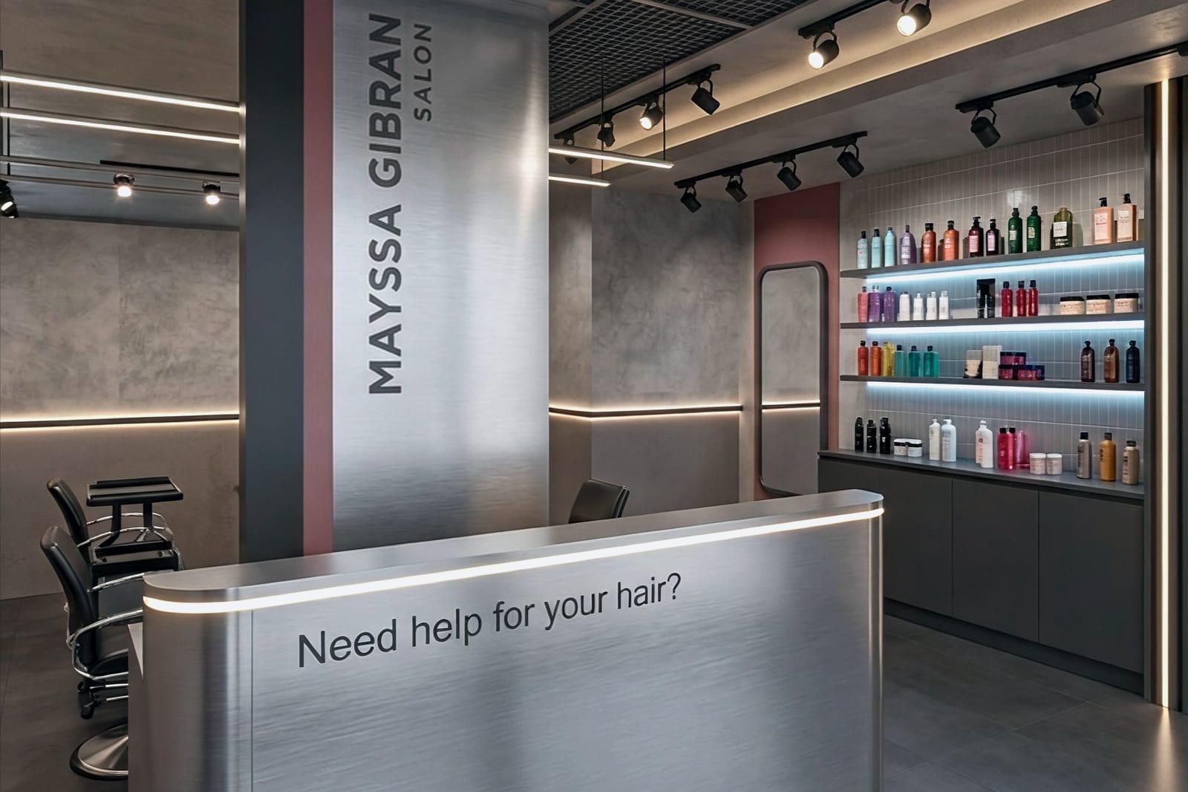

Commercial work begins with the existing shell, the people who will use it and the activities the room must support. The design process turns those constraints into a clear spatial hierarchy before visual decisions are resolved.
Discuss your project in Malaysia, including Selangor and Kuala Lumpur. Share the location and current stage so we can review the brief.
Questions at the beginning
Design sequence
A clear view of the shell, constraints and opportunities that should shape the brief.
A plan for arrival, circulation, customer-facing areas and operational zones.
Visual and material decisions developed in service of the plan and the intended experience.
Start a conversation
Share the existing space, current stage and what needs to work differently.